
Front Fence Glen Iris Design Guide for Sloping Residential Blocks

Key Takeaways: On a sloping Glen Iris block, the best front fence is designed from the site levels up: measure natural ground levels, check whether the address falls in Boroondara or Stonnington, confirm overlays and permit triggers, then choose a stepped, raked or retaining-wall design to suit the fall. Gates need separate clearance planning because an uphill driveway can make a standard swing leaf scrape the surface.
A fence that looks straightforward on a site plan can become much more complicated when the frontage falls across the property or the driveway rises sharply from the street. When designing a front fence Glen Iris homeowners need to consider natural ground levels, panel alignment, footings, retaining requirements and gate movement that can all change the final design.
Slope can also affect how tall a fence appears from the footpath and whether stepped or raked panels provide the better result.
Why Sloping Blocks Need a Different Front Fence Design
On a flat block, establishing consistent fence levels is relatively straightforward. On a sloping Glen Iris property, however, the fence needs to respond to changing natural ground levels along the entire frontage.
Poor planning can result in several problems:
Oversized gaps below panels: Keeping every panel at the same elevation can leave large openings where the ground falls away.
Unexpected fence heights: A fence that appears modest at one end can become visually much higher at the downhill end.
Awkward level changes: Unplanned steps between panels can make an otherwise attractive design look inconsistent.
Uneven posts and piers: Posts positioned without accurate level information can end up at visually conflicting heights.
Poor integration with landscaping: Garden beds, retaining structures and existing vegetation may no longer align naturally with the fence.
Stonnington notes that fence height is measured from natural ground level, making accurate site measurements particularly important on sloping properties.
The surrounding streetscape should also influence the design. Glen Iris is known for established neighbourhoods, interwar housing, heritage areas and substantial greenery. On an elevated part of a frontage, a tall solid wall can therefore appear much more dominant than the same fence would on a level site.
A successful front fence design in Glen Iris needs to balance the architecture of the home, streetscape character, natural levels, privacy requirements and access needs rather than treating each issue separately.
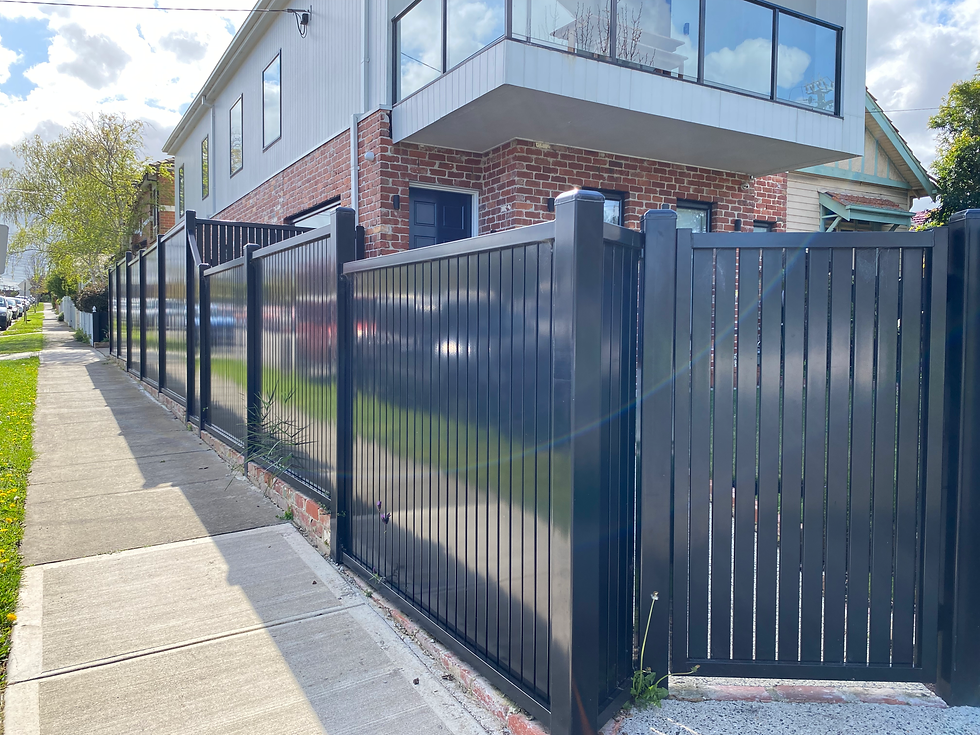
Front Fence Glen Iris: Heights, Permits and Overlays
Before deciding on fence height, materials or the degree of privacy you want, establish which council controls the property and whether any overlays or special site conditions apply. Permit requirements can differ depending on the exact address.
Start by Confirming Which Council Applies
Glen Iris is divided between the City of Boroondar and the City of Stonnington.
Do not assume that a neighbouring Glen Iris property was subject to exactly the same requirements. Even nearby homes may fall within different municipalities or be affected by different planning overlays.
Checking the property address early can help prevent a fence being designed around incorrect assumptions and then needing changes before construction.
Understand the 1.2 m, 1.5 m and Corner-Site Triggers
The commonly referenced height figures should be treated as permit triggers rather than universal allowable fence heights.
According to the City of Boroondara guidance, a Building Permit can be required where:
A masonry front fence exceeds 1.2 metres above natural ground level.
A non-masonry front fence, such as timber or metal, exceeds 1.5 metres.
On a corner property, a fence exceeds 1 metre within 9 metres of the street intersection.
The City of Stonnington has separate planning requirements. Its guidance notes that residential fences within three metres of a street may trigger planning requirements above 1.5 metres on a side street or 2 metres on a main road, depending on the circumstances.
Importantly, a Planning Permit, Building Permit and Report and Consent are different forms of approval. Keeping a fence below a particular height does not automatically mean that no approval is required.
Property overlays, corner-site conditions, construction type and other planning controls can still affect what can be built.
Heritage and Other Overlays Can Change the Design
Heritage and neighbourhood character controls can influence more than fence height.
Stonnington's Heritage Overlay guidance generally favours front fencing that is low and visually open, including fences below approximately 1.2 metres and with more than 50% transparency, helping maintain views towards heritage dwellings.
Boroondara also advises property owners to check whether Heritage, Environmental Significance or Significant Landscape overlays apply before commencing work.
For a sloping property, these considerations become especially important because increasing the fence height to compensate for changing levels may unintentionally create a heavier streetscape appearance.

Stepped, Raked or Retaining-Wall Fence: Which Suits Your Slope?
There is no single correct way to build a fence across sloping ground. The best solution for a front fence on sloping areas depends on the gradient, architectural style, fencing material and whether the fence also needs to deal with significant changes in soil level.
Option 1 - Stepped Fence Panels
With a stepped design, each individual panel remains horizontal, while successive panels move up or down the frontage in increments. This approach can work particularly well with:
Traditional and period-inspired homes.
Picket fencing.
Hampton-style fencing.
Structured vertical designs.
Properties where crisp horizontal lines suit the architecture.
Stepped fencing creates a deliberate and orderly appearance, but the bottom of each panel also needs consideration. Where the ground drops away, larger triangular gaps can appear beneath the downhill end.
These gaps may be addressed through carefully designed bottom profiles, plinths, masonry bases or landscaping rather than simply extending panels downward without considering the overall proportions.

Option 2 - Raked Fence Panels
A raked fence follows the gradient of the site instead of moving down in individual horizontal steps. With vertical battens, blades or pickets, the vertical members generally remain upright while the top and bottom fence lines follow the slope.
Raked fencing can be particularly effective for:
Contemporary Glen Iris homes.
Long and relatively consistent gradients.
Aluminium vertical batten fencing.
Picket-style fencing.
Designs where a smoother transition across the landscape is preferred.
Because panels may require different dimensions or angles, accurate site measurement and fabrication become essential. Standard prefabricated panels are not always suitable for a frontage where the gradient changes significantly.

Option 3 - Fence and Retaining-Wall Combination
Where there is a substantial difference in ground level, simply filling the space beneath a fence may not provide an appropriate solution. Depending on the site, the design may involve:
Engineered concrete or masonry retaining elements.
Properly specified treated-timber retaining systems.
Concrete plinths.
Masonry bases with aluminium or timber fencing above.
A normal fence should not casually be expected to function as a retaining wall. Retaining structures deal with soil pressure, water and drainage and can also affect neighbouring land.
In Victoria, a Building Permit is generally required for retaining walls one metre or more in height. Approval can also be required for lower retaining structures near boundaries where adjoining property may be affected.
The retaining requirement should therefore be identified before the fence is fabricated, not treated as a problem to solve during installation.

Choosing a Driveway Gate for a Sloping Glen Iris Block
Driveways often create the most challenging part of a sloping frontage. Gate type should be selected only after the driveway gradient, available side room, opening direction and required clearance have been measured.
Swing Gates Can Work - but Check the Opening Arc
An ordinary swing gate can encounter problems when the driveway rises behind the boundary. As the gate swings inward, its bottom edge may scrape or collide with the driveway surface. Depending on the site, possible solutions for a swing gate in Glen Iris can include:
Additional ground clearance.
Rising or lifting hinges.
Custom-designed gate leaves.
Gate geometry designed around the driveway gradient.
Alternative opening arrangements where appropriate.
Opening outward is not automatically an acceptable solution. Stonnington specifically notes that gates must not swing beyond the title boundary into the footpath or road reserve. The complete gate arc should therefore be checked during design.
Sliding Gates Need Their Own Level and Clearance Check
Sliding gates remove the large opening arc of a swing gate, but they have different space requirements. The gate needs sufficient side return and a suitable travel path. On more challenging frontages, options may include:
Conventional sliding gates.
Cantilever gate systems.
Telescopic sliding gates where side room is limited.
Bi-fold gates for tighter entrances.
Custom swing configurations using specialised hardware.
The best solution for a sliding gate in Glen Iris depends on the actual site rather than simply choosing a preferred gate style from a catalogue.
Plan Automation at the Same Time as the Fence
Automatic gate equipment should form part of the original design. The contractor may need to consider different elements, including:
Motor position.
Power and control cabling.
Underground conduits.
Safety photocells.
The gate stops.
Intercom systems.
Keypads or smart access control.
CCTV and other entrance technology.
Designing these components early allows conduits, motor foundations and mounting points to be coordinated with the fence construction. Adding automation only after the gate is fabricated can unnecessarily limit equipment positioning or require additional work.

Best Fence Materials for Sloping Glen Iris Frontages
Material choice affects not only maintenance and appearance but also how easily the fence can be adapted to changing levels. Some materials are especially well suited to custom stepped or raked fabrication.
Aluminium Vertical Battens and Slats
Aluminium is a versatile option for contemporary properties because it combines durability with relatively low visual weight.
Key advantages include:
Good corrosion resistance.
Customisable spacing for different privacy levels.
Powder-coated finishes.
Compatibility with stepped and raked fabrication.
Ability to coordinate colours with windows, roofing, garage doors and gates.
Vertical battens can work especially well across a slope. Repeating vertical lines help visually organise changing levels without making the fence appear overly heavy.
Latitude Fencing & Gates can create horizontal slatted, vertical slatted, Hampton-style, vertical batten and picket-style aluminium fencing depending on the property.
Timber for Warmth and Period Character
Timber can complement traditional architecture, established gardens and renovated period homes. Pickets, battens and timber slats can all be adapted to sloping sites when properly measured.
Timber fencing does, however, have different ongoing maintenance requirements from powder-coated aluminium. Depending on the species and finish, periodic coating or other maintenance may be required to retain its appearance and protect it from exposure.
Masonry, Concrete and Timber Retaining Elements
Solid materials can provide useful visual and structural grounding, particularly when a frontage requires a plinth or retaining base.
On a steep site, however, using masonry across the entire frontage can make the boundary feel visually dominant. A lower masonry or concrete base combined with lighter aluminium or timber above can often create a more balanced result.
Where timber is used for retaining work, the treatment class and structural specification need to suit the actual application. Retaining walls should not automatically be specified using the same timber that may be suitable for ordinary ground-contact landscaping.

What a Front Fence Contractor Should Check Before Fabrication
Accurate site assessment is one of the most important stages of a sloping fence project. Ordering panels or fabricating gates from basic frontage measurements can lead to expensive changes later.
Before fabrication, a contractor should record:
Natural ground levels along the entire frontage.
Total fall between the highest and lowest points.
Driveway gradient and changes in level.
Vehicle and pedestrian gate locations.
Existing retaining walls and landscaping.
Fence line and title boundary.
Drainage paths and excavation constraints.
Trees, roots and existing streetscape assets.
These measurements help determine whether standard fencing sections are practical or whether custom fabrication is required.
For a front fence Glen Iris project, the contractor should also identify scope items that may influence the final design or quotation, including the relevant council, planning overlays, permit considerations, retaining structures, corner-block sightlines and gate movement.
At LATITUDE Fencing & Gates, the process begins with an obligation-free consultation. Once we understand the site and your requirements, we can prepare a site-specific design or sketch where required and provide a quotation. Following approval, fabrication and installation can be coordinated, with after-completion support available for workmanship issues.
For sloping Glen Iris properties, arranging an on-site consultation before ordering panels or selecting a gate can help resolve level and clearance issues while they are still easy to address.
Planning a fence or automatic gate for a sloping Glen Iris property? Contact us today for an obligation-free consultation and site-specific quotation.
FAQs
Do I need a permit for a front fence in Glen Iris?
Possibly. Requirements depend on whether the property is within Boroondara or Stonnington, as well as fence height, material, planning overlays, road type and corner-site conditions. Check the exact property before construction.
Is a stepped or raked fence better on a slope?
Neither is automatically better. Stepped fences can complement traditional or structured architecture, while raked fencing creates a continuous profile that works particularly well with contemporary vertical battens or pickets.
Can I install an automatic gate on a sloping driveway?
Yes, provided the driveway gradient, gate opening direction, ground clearance, hinge geometry and available sliding space are assessed before the gate system is selected and fabricated.
Can the bottom of my fence also retain soil?
Only when the structure has been designed for retaining purposes. Significant retaining work may need engineering and permits. Simply extending fence boards or panels into the ground is not a substitute for an appropriately designed retaining system.


Comments