
Front Fence Replacement Planning for Glen Iris Renovation Projects

Key Takeaways
First confirm whether the property is within Stonnington or Boroondara, then check VicPlan, title boundaries and any heritage or other overlays.
Determine whether the work is maintenance or structural replacement, and confirm planning and building permit requirements before demolition.
Coordinate fence height, materials, driveway gates, retaining works, services and landscaping with the wider renovation.
Bringing your fencing contractor into the project before paving and landscaping are finished can prevent costly redesigns and create a more integrated result.
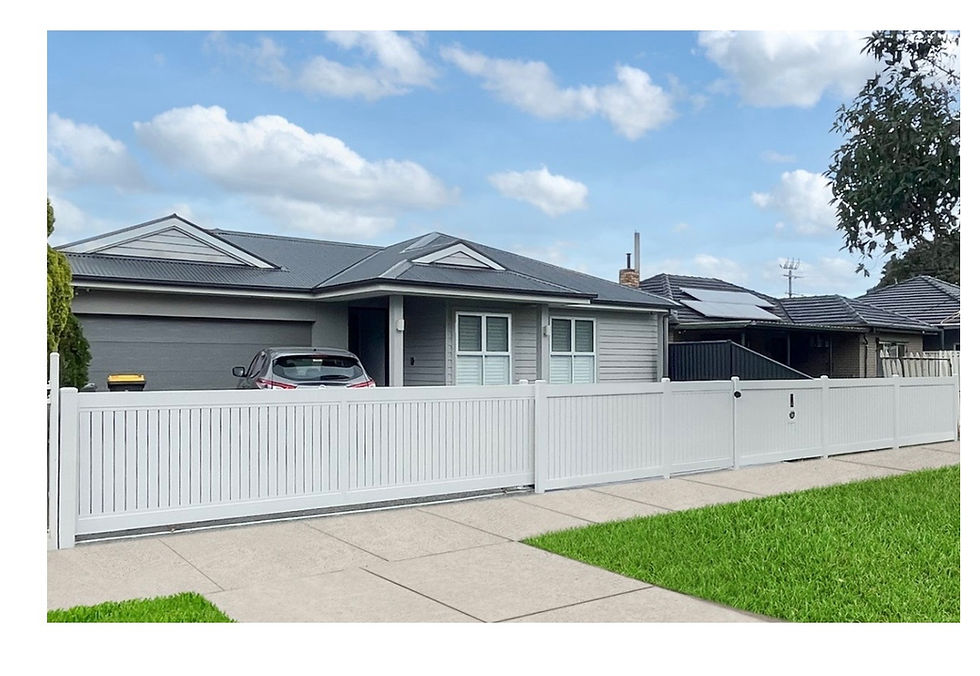
Renovating a Glen Iris home is an ideal time to reconsider how the front boundary looks and functions. However, a front fence replacement in Glen Iris should be planned alongside the house, driveway, landscaping and access arrangements rather than left until the renovation is almost complete.
One important local detail is that Glen Iris is divided between the City of Stonnington and City of Boroondara. Both councils confirm they cover part of the suburb, so homeowners should identify the correct municipality before relying on council fencing information.
1. Start by Confirming Which Council and Planning Controls Apply
Suburb-level assumptions are not enough in Glen Iris because the applicable council, planning scheme and overlays can change depending on the property's location.
Glen Iris Falls Across Two Council Areas
Part of Glen Iris is within the City of Stonnington, while another part sits within the City of Boroondara. This distinction matters because Victorian building regulations provide a broader framework; meanwhile local planning overlays, heritage policies and approval processes can create additional requirements.
Stonnington explicitly states that it encompasses part of Glen Iris, while Boroondara identifies Glen Iris among the suburbs partially within its municipality. Therefore, do not assume that a fence approved a few streets away will automatically be suitable for your property.
Search the Property in VicPlan
A useful starting point is the Victorian Government's VicPlan mapping system. Instead of searching only for "Glen Iris fencing rules", enter the property's exact address.
VicPlan can identify the relevant planning zone and overlays and provide links to planning-scheme provisions affecting the property. A downloadable planning property report also includes localised zone and overlay information.
Depending on the site, you may find controls such as:
Heritage Overlay;
Significant Landscape Overlay;
Design and Development Overlay;
Environmental or flooding-related overlays; and
other property-specific planning controls.
The Department of Transport and Planning states that VicPlan's zone and overlay spatial data is updated weekly, making address-level checking much more reliable than relying on general suburb information. Check your property in VicPlan
Check the Property Title as Well
The property title is another important part of planning. It may identify easements, restrictions and boundary dimensions that affect where fencing, piers or gates can be constructed.
Land Use Victoria explains that title diagrams provide an indication of boundary dimensions and may identify easements, but these boundaries are not guaranteed. Where the exact boundary position is important, only a licensed surveyor can establish it. Property and land title information – Land Use Victoria

2. Decide Whether You Are Repairing the Fence or Replacing It
There is an important difference between maintaining an existing fence and carrying out a substantial replacement. Establishing the scope early can help determine whether permits, structural work and additional documentation may be required.
Boroondara, for example, treats replacing a few damaged pickets as routine repair and maintenance. However, work involving structural components such as posts or footings may bring building permit requirements into consideration.
A renovation project commonly moves beyond simple maintenance when you intend to:
change the fence height or materials;
replace posts, footings or brick piers;
introduce new masonry elements;
relocate the pedestrian gate;
widen or reposition a driveway entrance;
install an automatic driveway gate; or
modify nearby retaining structures or ground levels.
Do not assume that because an older fence already exists, rebuilding the same arrangement will automatically satisfy today's controls.
Before demolition, photograph and measure the existing fence, including its height, materials, gate openings and pier locations. Stonnington asks for information of this type when front-fence planning approval is required. Read more Boroondara front fence permit guide

3. Front Fence Replacement in Glen Iris: Check Permit Requirements
Planning and building approvals are related but separate processes. Checking both early in the renovation can prevent a fence design from being completed, quoted or fabricated only to discover that it needs to be altered.
Planning Permit and Building Permit Are Not the Same Thing
A planning permit generally deals with how development fits planning controls affecting the property. For a fence, this might involve heritage significance, overlays, neighbourhood character, street presentation or specific planning-scheme provisions.
A building permit deals more directly with matters such as construction, structural work, siting and prescribed fence heights. Depending on the property and proposed work, you may require one approval, both approvals or neither.
Check Height and Material Before Finalising the Design
On the Stonnington side of Glen Iris, council states that a building permit is required for a masonry, concrete or similar front or side-street fence over 1.2 metres. Its guidance also allows certain timber, paling or Colorbond fences to avoid a building permit when they remain within specified limits, including a maximum front-fence height of 1.5 metres within three metres of the front title boundary, subject to other conditions.
Boroondara similarly identifies building permit triggers where:
a masonry fence is above 1.2 metres;
a non-masonry fence is above 1.5 metres;
structural components such as footings, posts or brick piers are being altered in specified circumstances; or
additional corner-property requirements apply.
These figures should not be treated as automatic permission to construct a fence at those heights. Planning overlays, zone schedules and property-specific controls may impose additional requirements.
Main Roads and Corner Sites Need Additional Attention
On residential land in Stonnington, a planning permit may be required where a front fence is within three metres of the street and exceeds 1.5 metres on a side street or 2 metres on a main road.
Boroondara identifies another important trigger for corner properties: a building permit may be required where fencing within nine metres of an intersection exceeds one metre above footpath level. Council notes that corner fencing can affect visibility of approaching traffic.
These requirements make early checking especially important for renovation projects on prominent corners or major Glen Iris roads.
4. Treat Heritage Overlay Checks as an Early Design Step
Heritage controls should be investigated before the old fence is removed, not after demolition has started.
Heritage Controls Can Affect Demolition as Well as the New Fence
For Stonnington properties within a Heritage Overlay, council states that a planning permit is required to demolish or construct a front fence. Demolition of existing heritage-overlay fencing is specifically included as a permit trigger.
Boroondara likewise advises that where a Heritage Overlay applies, a planning permit is needed to demolish an existing fence and build a new fence. That means removing the old fence first and planning the replacement later can create unnecessary problems.
Low and Visually Open Fences Are Often Preferred
For Stonnington Heritage Overlay properties specifically, council guidance says proposed front fences and gates should generally be:
less than 1.2 metres high;
more than 50% transparent, unless low solid fencing is characteristic of the area's original fencing; and
sufficiently open for the heritage property to remain visible from the street.
Front fences above 1.2 metres and security gates are discouraged under this guidance. This is not a universal Glen Iris rule. Boroondara properties should instead be assessed against the specific Heritage Overlay, schedule, statement of significance and applicable council guidance.
Boroondara has also completed heritage studies specifically covering Glen Iris, including its Municipal-Wide Heritage Gap Study, reinforcing why address-specific checking is worthwhile.
5. Match the Replacement Fence to the Renovated Home and Streetscape
Once the planning framework is understood, design can focus on making the fence feel like part of the renovated property rather than a separate feature added at the end.
Design the House and Fence as One Project
The renovation plans should ideally consider the relationship between the:
house façade;
front fence;
pedestrian entrance;
driveway;
driveway gate;
letterbox;
landscaping;
gate piers; and
exterior lighting.
Victorian residential planning guidance states that front-fence design should complement the dwelling and front fences on adjoining properties. It also recognises that lower front fences help houses and vegetation remain visible from the street and contribute to the streetscape. Victorian residential development guidance – Front fences
Consider Materials in the Context of the Architecture
Different renovation styles suit different fencing approaches.
Aluminium blade or slat fencing works particularly well with contemporary renovations. Blade spacing can be adjusted to balance privacy with street visibility.
Aluminium vertical battens or pickets provide a cleaner, more open frontage and can work with both contemporary and updated character homes.
Timber pickets or battens can complement Californian Bungalow, Edwardian and other traditional architecture where timber detailing remains important.
Brick or rendered piers with aluminium infill allow materials and colours from the house renovation to continue through the front boundary.
Wrought iron or steel tubular fencing can provide high visibility and a more traditional appearance where openness or period character is preferred.
The important order is planning controls first, material selection second. There is little benefit in finalising a high solid fence or elaborate gate system before confirming that the proposed design is appropriate for the property.

6. Coordinate Gates, Driveways, Levels and Services Before Construction
The fence line interacts with many other parts of a renovation. Driveways, landscaping, retaining walls, electrical services and automatic gates should therefore be coordinated before final construction dimensions are locked in.
Design the Driveway Gate Before Building the Piers
An automatic driveway gate involves much more than choosing a gate style. Early decisions should cover:
sliding, swing, bi-fold or telescopic operation;
required clear opening width;
available gate travel or swing arc;
structural posts and piers;
gate motor position;
power supply;
underground conduits;
intercom and access control;
safety devices; and
driveway levels and drainage.
Stonnington specifically advises that gates must not swing out over the title boundary or footpath/road reserve. This can make inward-opening swing gates, sliding gates or other space-efficient configurations more appropriate depending on the site.
Coordinate Fence Footings With Landscaping and Retaining Work
Natural ground levels are important when determining fence height. Stonnington states that fence heights are measured from natural ground level, while Boroondara also refers to natural ground level when describing permit thresholds.
Changing garden levels, retaining walls or driveway gradients late in the project can therefore affect both design and installation. It may also mean previously fabricated panels or gates no longer fit correctly.
Check Underground Services Before Excavation
Fence posts, gate footings, masonry piers, motor bases and electrical conduits all require excavation.
Before You Dig Australia (BYDA) specifically lists fencing, driveways and landscaping among the works homeowners should investigate before digging. BYDA warns that underground pipes and cables can run near driveways, footpaths and fence lines and recommends lodging an enquiry before excavation begins.

7. Bring the Fence Contractor Into the Renovation Before the Final Stage
Waiting until the paving and landscaping are finished can limit gate options, complicate footings and make electrical provisions considerably harder. For a front fence replacement in Glen Iris, involving the fencing contractor once the façade, driveway and external levels are reasonably established can make the final stages much easier to coordinate.
Before external works are completed, the contractor should review:
Site dimensions and levels: Check fence runs, gate openings, slopes and finished levels.
Existing fence demolition: Establish what is being removed and whether anything can remain.
Fence and gate design: Coordinate materials, proportions and colours with the renovated façade.
Footings and structural requirements: Plan suitable foundations for posts, masonry piers and automated gates.
Automation provisions: Allow for motor power, conduits, intercoms, access control and safety devices.
Installation sequence: Position fencing work so new paving, rendering and landscaping are not unnecessarily damaged.
Permit responsibility: Confirm whether the homeowner, architect, building surveyor, planner or contractor is responsible for obtaining each approval.
At LATITUDE Fencing & Gates, our process starts with an obligation-free consultation. Once we understand the project, we can prepare a design or sketch where required and provide a quotation. After acceptance, installation can then be coordinated with the broader renovation, followed by after-completion workmanship support.
Planning a renovation in Glen Iris? Contact us today for an obligation-free consultation. Our Melbourne team can help you develop a tailored front fence, pedestrian gate or automated driveway gate solution, coordinate the design with your renovation and manage fabrication and installation from concept through to completion.
FAQs
Do I need a permit to replace an existing front fence in Glen Iris?
Possibly. It depends on which council area the property is in, applicable planning overlays, fence material and height, structural work and whether the property is on a corner or other constrained site. Boroondara notes that a front fence in Glen Iris may require a planning permit, building permit or both.
Can I remove my existing fence before applying for a permit?
Not always. If a Heritage Overlay applies, demolition itself may require planning approval. Both Stonnington and Boroondara identify demolition of fencing under relevant Heritage Overlay controls as requiring a planning permit.
Can a Glen Iris front fence be higher than 1.5 metres?
Potentially, but additional planning or building approval, or report and consent, may be required depending on material, property location, road context and applicable planning controls. Check the exact property rather than treating 1.5 metres as a universal maximum or automatic entitlement.
When should I organise an automatic gate during a renovation?
Ideally during the external design stage and before gate piers, driveway paving, electrical works and landscaping are finalised. This allows motor positions, power, conduits, gate travel and access-control requirements to be incorporated from the beginning.


Comments