
Front Fence and Pedestrian Gate Design for Camberwell Renovations

Takeaways
Match fence materials to the renovated home: Use red brick, rendered masonry or bluestone for bases and piers, then coordinate them with the home’s existing and new architectural finishes.
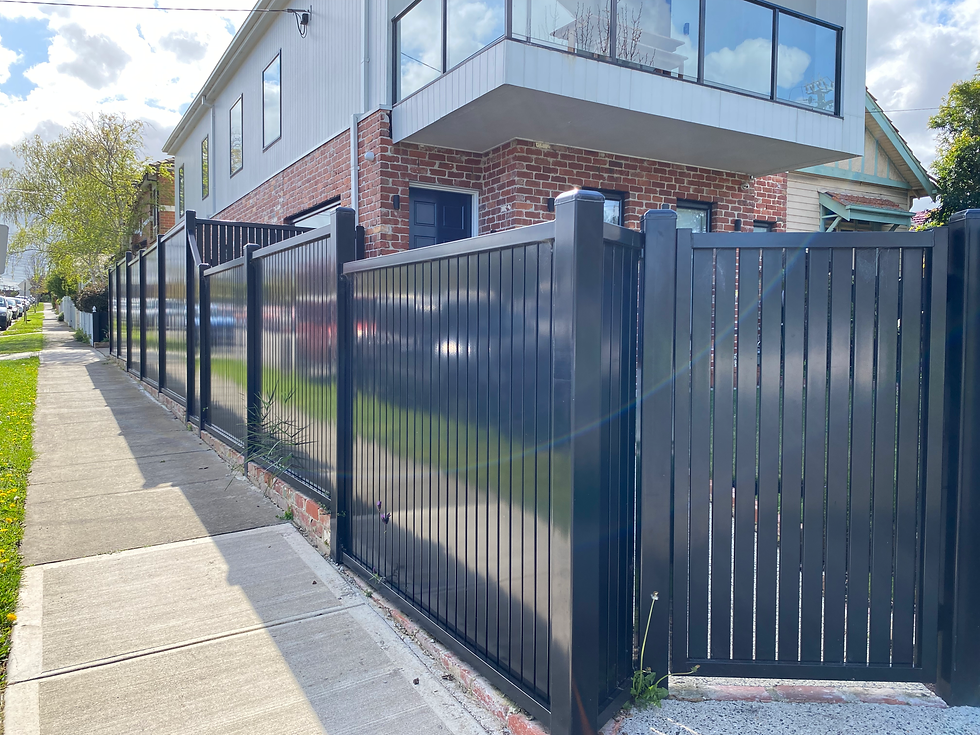
Use metal infill for a cleaner contemporary look: Vertical aluminium or steel slats in charcoal, Monument-style tones or black can complement dark window frames, roofing and garage doors while maintaining some visual openness.
Balance privacy with street presentation: Combine low masonry, open metal infill and landscaping rather than relying on a completely solid fence. This can provide privacy while keeping the home visually connected to the streetscape.
Design the pedestrian and driveway gates together: Keep slat spacing, frame profiles, heights, pier proportions and powder-coat finishes consistent so the entire frontage feels coordinated.
Check planning and heritage controls before fabrication: Camberwell properties may be affected by Boroondara planning requirements or Heritage Overlays, which can influence fence height, transparency, materials and overall design.
Protect driveway and pedestrian sightlines: Near driveways, corners and vehicle exits, consider lower fence sections, wider slat spacing or more open infill to maintain visibility for drivers, pedestrians and cyclists.
Renovating a Camberwell home often involves the façade, windows, landscaping, driveway and architectural finishes. Yet the front boundary can easily be left until the final stages of the project.
A well-designed Camberwell front fence and gate should feel like part of the renovation. As one of the first features seen from the street, the fence can connect the original home with renovated areas, landscaping and the entrance experience. Planning the fence and pedestrian gate together also creates opportunities to coordinate all elements into one consistent frontage. Let’s check it out!
Why Front Fence Design Matters More During a Camberwell Renovation
A renovation creates an interesting design challenge because the front boundary often needs to connect two architectural stories: the character of the original house and the new materials or finishes introduced during the renovation.
The City of Boroondara highlights features including architectural style, front gardens, landscaping and front fencing when discussing neighbourhood character. This makes careful frontage design particularly relevant in established residential areas.
Therefore, rather than copying every detail of the original house, aim for visual continuity. For example:
A brick Californian Bungalow could retain its strong masonry character while introducing slim contemporary metal infill panels.
A renovated rendered house could use low rendered fence bases and matching masonry piers.
Dark window frames could be repeated through charcoal or Monument-style pedestrian gates and fence panels.
Traditional architecture could be paired with cleaner contemporary detailing without making the frontage feel disconnected.
It is also worth looking beyond the fence itself. Consider how it relates to the front door, garage door, driveway gate, pedestrian path, window frames, roof, gutters, landscaping and retaining walls.
When these elements share proportions, colours or materials, the completed renovation tends to look much more intentional.

Choosing Materials for a Camberwell Front Fence and Gate
Material selection has a major influence on whether a renovated frontage feels cohesive. Look at the permanent materials already present on the house and decide which elements should be repeated at the boundary.
Low Masonry Bases and Piers
Low masonry bases and substantial piers can help connect the fence with the home, particularly where brick, render or stone already features in the architecture.
Red or recycled-look brick can work well with older brick homes and Californian Bungalows. Rather than searching for an exact colour match, consider brick scale, mortar colour and the overall visual weight of the masonry.
Rendered masonry is well suited to homes where the renovation introduces rendered walls or a cleaner contemporary façade. Matching or complementary render colours can make the fence feel like an extension of the architecture.
Bluestone can also provide a distinctly Melbourne character. It is often most effective when used selectively as a base, pier detail or accent rather than allowing heavy stonework to dominate the frontage.
The objective is not simply to match colour. Scale, proportion and repetition are equally important.

Aluminium and Steel Infill Panels
Metal infill offers a useful contrast to heavier masonry. For instance, vertical aluminium or steel slats can suit both traditional homes with contemporary renovations and fully modern properties. Depending on the design, finishes may include:
Charcoal;
Monument-style dark tones;
Black; or
A powder-coat colour selected to complement windows, roofing or the garage door.
On the other hand, vertical battens and slats can create definition while allowing varying levels of visibility through the fence. Spacing can therefore become part of the privacy and streetscape strategy rather than merely a decorative detail.
Aluminium also provides a low-maintenance option, while steel can be appropriate where particular structural profiles or detailing are required.
Balance Solid and Open Elements
More privacy does not mean building a completely solid wall across the frontage. A balanced design might combine low masonry bases, larger piers and open metal infill, with landscaping providing another screening layer behind the fence.
This approach can clearly define the property while retaining a visual connection between the home and street.
Victorian residential planning guidance also states that front-fence design should complement the dwelling and adjoining front fences, so the surrounding streetscape remains an important design reference.

Design the Pedestrian Gate as Part of the Fence
The pedestrian gate is more than a break in the fence. It is the main arrival point for visitors, deliveries and everyday pedestrian access, so its proportions and operation deserve to be considered at the same time as the surrounding fence.
Match the Gate With the Fence
Designing both components together makes it easier to keep:
Slat spacing consistent;
Top and bottom lines aligned;
Powder-coat colours identical;
Frame profiles coordinated;
Piers and posts properly proportioned; and
Locks, hinges and access hardware neatly integrated.
A matching single-swing pedestrian gate will work for many residential properties, although opening direction, gate width and hardware should always respond to the actual site.
Plan Around Everyday Use
Before deciding its dimensions, think about how people will actually move through the entrance. Consider whether the path approaches the gate directly or at an angle, whether bins and bicycles need to pass through, how parcels will be delivered and whether visitors can easily identify the entrance from the street.
Lighting should also be considered, particularly if a keypad, house number or intercom needs to remain visible after dark. These practical factors can affect everything from gate width and hinge position to latch location and pier dimensions.
Coordinate Pedestrian and Driveway Gates
Where the renovation also includes an automatic driveway gate, treating the two entrances as part of the same boundary design can produce a much cleaner result.
Matching frames, slat orientation, heights, pier proportions and powder-coat finishes can connect both gates even though their structural requirements are different. As a result, a pedestrian gate, driveway gate and fence can look like three separate projects.

Integrating Keypads, Electric Locks and Video Intercoms Cleanly
Smart access can make a pedestrian entrance more convenient and secure, but the technology should be planned early. Incorporating access equipment before gate fabrication and masonry work is usually better than adding devices after construction.
Depending on the property and access requirements, the pedestrian entrance may incorporate:
Digital keypads;
Electric strikes or compatible electric locking;
Video intercom stations;
Smart access systems; or
App-based control where appropriate.
Early planning allows mounting plates, conduits, cabling pathways and gate-lock preparation to become part of the construction. It also gives the fencing, electrical and access requirements a chance to be coordinated before finished surfaces are installed.
In addition, a visitor should be able to understand the entrance without searching along the fence. Ideally, the pedestrian zone makes it obvious where to approach, where to find the house number, where to use the intercom or keypad and where the gate will open once access is authorised.
Integrate Letterboxes, House Numbers and Services
Small accessories can have a large impact on a renovated frontage. Planning them alongside the fence avoids unnecessary surface-mounted items and visual clutter. Several details are worth considering early:
Recess the letterbox into masonry: Where the design permits, a flush or carefully integrated letterbox can look cleaner than attaching a separate box after construction.
Integrate house numbers into a pier: Make the property number easy to identify from the street while keeping it visually connected to the pedestrian entrance.
Coordinate the intercom: Position the intercom, house number and pedestrian gate together to create one recognisable visitor zone.
Plan conduits before finishing masonry: Electrical conduits for lighting, intercoms, locks and gate automation should ideally be considered before rendering or brickwork is completed.
Keep finishes consistent: Where practical, coordinate device trims, faceplates and hardware with the surrounding fence and gate colours.
Individually, these details may appear minor. Together, they can distinguish a purpose-designed renovation frontage from a collection of unrelated components added at different stages.

Camberwell Planning, Heritage and Sightline Considerations
Local requirements should be considered before a fence design moves into fabrication. Camberwell contains a variety of properties and streetscapes, so homeowners should check the controls applying to their individual address rather than assuming the same requirements apply everywhere.
Check Whether a Heritage Overlay Applies
Some Camberwell properties and precincts are affected by Heritage Overlays. Victorian planning guidance advises that properties within a Heritage Overlay will generally require a planning permit for various works including exterior alterations and new construction.
Heritage considerations may influence:
Fence character and form;
Height;
Transparency;
Traditional or picket detailing;
Materials; and
Treatment of historically significant existing fencing.
This does not mean every Camberwell renovation needs a traditional picket fence. The appropriate response depends on the property, its significance and the relevant planning controls.
Check Fence Height and Permit Requirements
The City of Boroondara advises that building or replacing a front fence may require a Planning Permit, Building Permit or both, with requirements depending on the site and proposed works.
For this reason, permit requirements are best checked before the final fence height, masonry design or fabrication drawings are locked in. Where a proposed fence does not satisfy applicable siting requirements, additional Report and Consent processes may also become relevant.
Protect Sightlines Around Driveways
Privacy should not come at the expense of safe vehicle and pedestrian visibility. Near driveway openings and other critical sightline areas, suitable responses may include:
Lowering sections of the fence;
Increasing slat spacing;
Using more visually open infill; or
Keeping large solid masonry piers away from critical viewing areas.
This becomes especially important where the site has an unusual driveway position, substantial landscaping or a corner frontage.

Coordinate the Fence With the Renovation Before Construction Starts
Fence planning becomes much easier when it happens before the surrounding renovation works are finished. Early coordination can minimise modifications to completed paving, landscaping, electrical work or masonry.
Bring Your Fence Contractor Into the Project Early
Where possible, involve your fencing contractor while the external renovation layout is still being developed. This provides an opportunity to coordinate:
Finished ground levels;
Fence and gate footings;
Masonry piers;
Drainage;
Electrical conduits;
Gate posts;
Intercom cabling;
Driveway gate infrastructure; and
Letterbox locations.
It can also prevent situations where new paving needs to be cut for gate posts or completed masonry needs to be drilled for electrical cables.
Match Finishes Before Ordering
A simple finish schedule can help keep the entire frontage consistent. Compare the existing or proposed brick, render colour, window frames, garage door, roofing, fence powder coat, gate hardware and letterbox before ordering materials.
For example, if a renovated home has dark-framed windows and a charcoal garage door, repeating that darker finish through the pedestrian gate, driveway gate and vertical fence infill can visually connect the new elements.
This is also where a custom Camberwell front fence and gate design has an advantage: materials, dimensions and finishes can respond directly to the renovation rather than forcing the property to suit a standard fence system.
How LATITUDE Approaches Renovation Projects
LATITUDE Fencing & Gates can coordinate custom fencing, pedestrian gates, driveway gates and smart access as part of one entrance solution. Our process starts with an obligation-free consultation to understand the property, renovation design and access requirements. Where required, we can then develop a design or sketch and provide a quotation based on the selected materials, gate configuration and automation.
Once approved, manufacture and installation can be coordinated with the site and broader renovation works. LATITUDE also provides a warranty for workmanship issues, helping homeowners deal with one team rather than coordinating multiple unrelated suppliers.
Create a Frontage That Completes Your Camberwell Renovation
A successful renovation should not stop at the front door. The front fence, pedestrian entrance, driveway gate, materials, landscaping and access technology should work together as one considered design.
A thoughtfully planned Camberwell front fence and gate can connect original architectural character with contemporary renovation details while improving privacy, access and everyday usability.
Planning a front fence or pedestrian gate as part of your Camberwell renovation? LATITUDE Fencing & Gates can design, manufacture and install a customised solution that coordinates with your home's architecture, landscaping and access requirements. Contact our Melbourne team today for an obligation-free consultation and quote.
FAQs
Do I need a permit for a new front fence in Camberwell?
Possibly. Requirements depend on factors such as fence design, height, planning controls and property conditions. Heritage or other overlays may introduce additional requirements. Check the requirements applying to your address with the City of Boroondara before construction or fabrication begins.
What fence materials work well with renovated Camberwell homes?
Red brick, rendered masonry and bluestone can all work effectively with aluminium or steel infill. The strongest combinations usually respond to both the original architecture and the new renovation finishes rather than matching only one element of the house.
Should my pedestrian gate match my driveway gate?
Usually, some coordination will improve the overall frontage. Matching powder-coat colours, frame profiles, slat direction and visual proportions can create consistency, although the two gates do not need to use identical structural construction.
Can an intercom and keypad be built into a front fence?
Yes. Intercoms, keypads and electric locking can often be incorporated into masonry piers or suitable gate posts. Planning device locations, conduits, cabling and power requirements before fabrication generally produces the cleanest result.
What colour should I choose for a modern Camberwell fence?
Start with permanent architectural elements such as window frames, roofing, garage doors, brickwork and render. Charcoal, black and other darker powder-coated finishes can provide effective contemporary contrast where similar tones already appear elsewhere on the renovated home.


Comments