
Layered Front Fence Ideas Using Screens, Slats and Landscaping

Key Takeaways: If you are planning a layered front fence, start with a simple combination and build depth through screening and landscaping.
Pair a low rendered or masonry base with vertical aluminium battens for a clean, modern frontage.
Break up long slatted fence runs with one or two decorative screen panels near the pedestrian gate or entry.
Use tighter batten spacing around windows and more open sections where privacy is less important.
Add ornamental grasses, narrow hedges or feature plants in front of or behind the fence to soften the boundary.
Create extra depth by offsetting decorative screens slightly in front of slats or masonry.
Keep the design cohesive by limiting the palette to two main fence materials plus landscaping.
Plan the fence, driveway gate, pedestrian gate, letterbox and planting together so the whole frontage feels intentional.
By combining fencing, screens and carefully positioned planting, homeowners can create privacy without making the frontage feel closed or imposing. The best layered front fence ideas use different materials, heights, textures and depths to turn the boundary into part of the overall landscape and architecture.
For Melbourne homes, this approach can work to balance privacy, security, natural light and an attractive connection with the street.

Why Do Layered Front Fences Work So Well for Modern Homes?
A layered fence is a three-dimensional composition where the structural fence, screening, architectural features and landscaping sit at slightly different depths. This gives the frontage more visual interest than a single continuous wall while allowing each part of the design to perform a different job.
Layering Creates Depth Instead of One Flat Boundary
A typical layered frontage includes:
Foreground: Low grasses, groundcovers or compact shrubs closest to the street.
Middle layer: The main aluminium, steel or timber fence defining the property boundary.
Feature layer: Decorative screens, masonry piers, letterboxes or contrasting panels.
Background: Taller shrubs, feature trees and the façade of the home.
Rather than seeing one flat surface, pedestrians see overlapping elements. Additionally, shadows change throughout the day, planting partially reveals the fence, and different details become visible as someone moves past the property. This can make even a relatively simple fence design feel more architectural.
Semi-Open Layers Can Balance Privacy and Street Connection
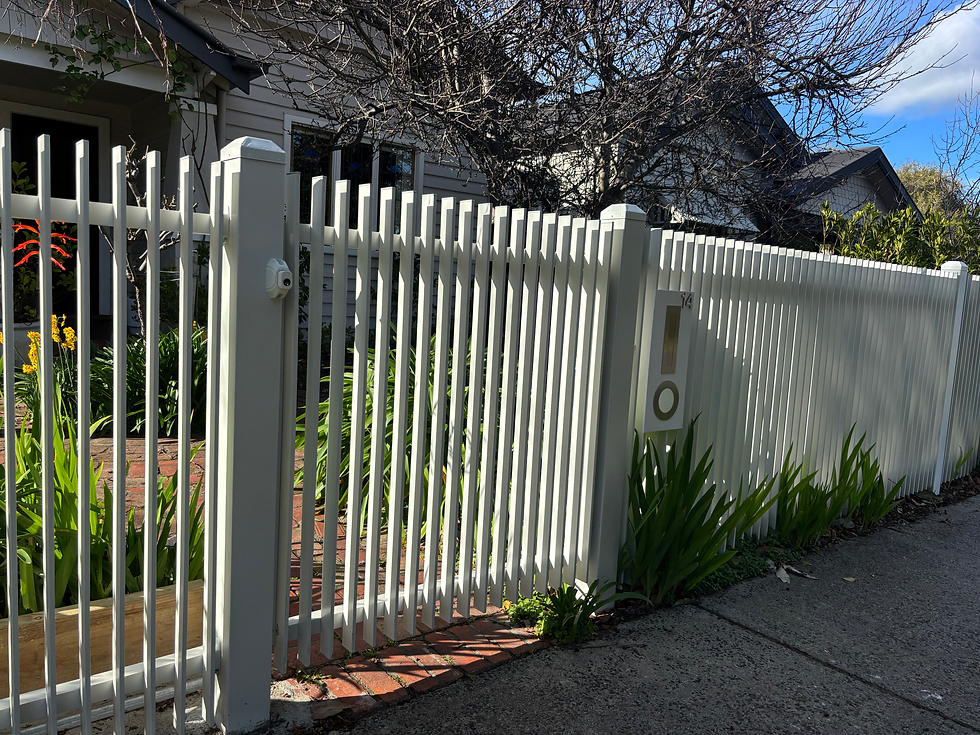
Privacy does not always require a completely solid fence. Narrow-gap aluminium slats, vertical battens, perforated screens and planting can be positioned so direct sightlines into the home are interrupted while light and airflow continue through the frontage.
For example, a semi-open batten fence might conceal most direct views at street level, while taller shrubs behind it provide additional screening around living-room windows.
This creates a softer result than a tall blank wall and can preserve glimpses of the garden. Victorian urban design guidance also encourages low or partially transparent front boundaries where appropriate because they can help maintain visual connection and informal surveillance of the street.
Layered Designs Can Connect the Fence to the Architecture
Fence materials and finishes should relate to the house rather than being treated as a completely separate design decision. Look for architectural details you can repeat, including:
Window and door frames.
Roof and gutter colours.
Garage doors.
Timber cladding.
Brickwork or rendered walls.
Stone used elsewhere in the landscape.
Existing garden materials.
A charcoal powder-coated aluminium batten fence, for example, can pick up dark window frames or a charcoal garage door. Adding soft green planting around the fence prevents the darker metal from making the frontage feel overly industrial.

The Best Layered Front Fence Ideas Combining Slats and Decorative Screens
Some of the most effective layered front fence ideas start with a simple structural fence and add one or two contrasting elements. Rather than making every fence bay different, aim for repetition with strategically positioned feature sections.
Here are several configurations worth considering.
Solid Base With Vertical Battens Above
A low masonry or rendered base with vertical battens above is a versatile contemporary combination.
The solid lower section gives the fence visual weight and creates a clear boundary, while the battens above prevent the overall frontage from feeling excessively heavy. This arrangement works especially well where the masonry finish can coordinate with the house façade, retaining walls or entry path.
Vertical aluminium battens can also create a tall, refined visual rhythm without requiring the upper section to become completely opaque. Powder-coated aluminium is particularly practical for many Melbourne homes because it can offer:
A clean architectural appearance.
Consistent spacing and profiles.
A broad range of powder-coated finishes.
Good durability outdoors.
Relatively low ongoing maintenance.
Timber battens can achieve a warmer effect where natural texture better suits the architecture.

Slatted Fence With Feature Screen Panels
A long run of identical slats can sometimes look repetitive. Decorative panels provide a way to break the frontage into more interesting sections.
A layout could follow a rhythm such as: slats → feature panel → slats → pedestrian gate → slats
Possible feature materials include:
Laser-cut aluminium.
Powder-coated steel.
Corten-style steel.
Perforated metal.
Composite architectural panels.
The key is restraint. A detailed laser-cut pattern can make an excellent feature near an entry gate or garden bed, but using the same intricate pattern across an entire frontage can compete with the house and landscaping.
Treat decorative screening as an accent rather than automatically making it the primary fencing material.

Offset Screens for a Three-Dimensional Shadow Effect
For a more architectural frontage, consider placing one screen slightly forward of another material. You could combine a pale rendered wall or light slatted fence with a dark charcoal aluminium screen installed a short distance in front.
During the day, sunlight can cast the screen pattern onto the surface behind it. At night, carefully planned landscape lighting can create a similar layered shadow effect. This approach adds depth without requiring multiple competing materials.
It can work particularly well beside:
Pedestrian gates.
Entrance paths.
Feature garden beds.
Letterboxes.
House-number panels.

Alternate Vertical Battens With Solid Privacy Zones
Your privacy needs are unlikely to be identical across the entire property frontage, so the fence does not need one uniform level of openness. Consider:
Wider or more open battens beside landscaped garden areas.
Tighter spacing opposite bedroom or living-room windows.
Solid or screened panels beside private outdoor spaces.
More open sections around pedestrian entrances where visibility is beneficial.
Designing privacy around actual sightlines can produce a much more considered result than simply making every section tall and solid.
How Can Landscaping Become Part of a Layered Front Fence?
One of the simplest layered front fence ideas is to treat vegetation as another screening material. Plants can soften hard fencing, provide additional privacy and connect the front boundary with the broader garden.
Use Garden Pocket Layering
A useful formula for a narrow front garden is: low planting → fence → taller planting
For example, you could have ornamental grasses close to the footpath, vertical aluminium battens along the boundary and taller shrubs behind the fence. Each layer occupies a slightly different depth.
That arrangement can make a relatively shallow garden appear richer and deeper because the eye does not read the entire frontage as one continuous plane.
Garden pockets can also be introduced between masonry piers or beside gates to visually break up long fence runs.
Put Architectural Plants Beside Simple Fence Panels
Detailed fencing and detailed landscaping competing in the same area can make a frontage feel unnecessarily busy.
Where planting is intended to become a major feature, consider keeping the fence relatively simple. Suitable design categories could include:
Clumping ornamental grasses.
Lomandra-style planting.
Flax-like architectural plants.
Narrow hedging.
Compact shrubs.
Small feature trees.
Repeating one or two plant forms along the fence can create a stronger result than trying to showcase many unrelated varieties.
Plant selection should always be checked against actual site conditions, including available sunlight, soil, drainage, mature plant size and maintenance requirements.

Let Plants Provide Some of the Privacy
Homeowners sometimes approach privacy as if the fence must provide 100% of the screening by itself. However, it does not.
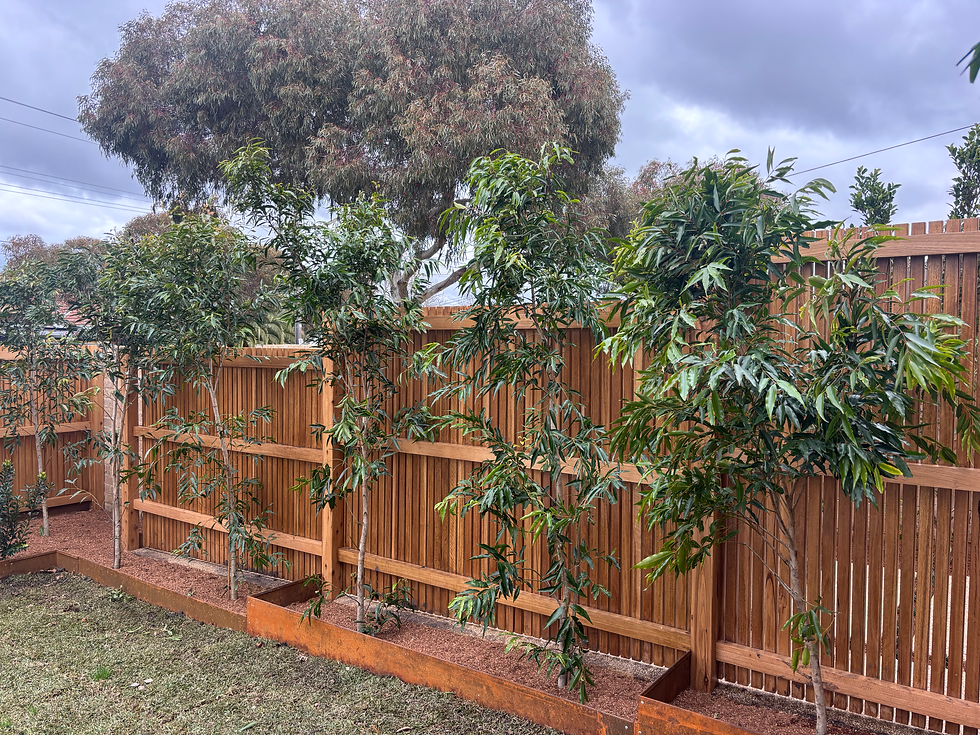
A semi-open aluminium fence combined with dense planting behind it can obscure street views very effectively while retaining more greenery.
Taller plants can then be concentrated around particular windows or areas where additional screening is needed.
The advantage is that the boundary can remain visually lighter while the planting establishes a softer privacy layer.
Leave Enough Space for Plants to Mature
A planting bed that looks spacious when newly installed can quickly become overcrowded. Before deciding where plants will sit, consider:
Mature plant width and height.
Root zones.
Pruning access.
Irrigation.
Drainage.
Clearance from painted and timber surfaces.
Leaf accumulation.
Pedestrian movement.
Gate travel.
The last point is particularly important around automatic driveway gates. Plants must not grow into sliding tracks, hinges, motors, safety photocells or other gate automation equipment. Irrigation should also be positioned so it does not continually spray motors, electrical components or finished fence surfaces.
Planning these clearances from the beginning can save considerable maintenance later.
How Do You Keep a Layered Front Fence Cohesive Rather Than Overdesigned?
Layering works because it creates depth - not because it uses as many materials as possible. Once screens, slats, masonry, gates, plants, lighting and house numbers are being considered together, a clear visual hierarchy becomes important.
Limit the Material Palette
As a general design principle, start with approximately two principal fencing materials and let landscaping provide the third layer. For example:
Render + aluminium + planting.
Timber + black steel + landscaping.
Brick piers + aluminium battens + hedging.
Stone base + aluminium + architectural grasses.
Repeating materials across multiple fence bays helps even a complicated frontage feel deliberate. It can also create a stronger connection between pedestrian gates, driveway gates and fencing.
Use One Element as the Main Feature
Decide what people should notice first. That feature might be the:
Decorative screen.
Pedestrian gate.
Feature tree.
Masonry pier.
Letterbox.
House number.
Once you establish the focal point, allow the surrounding elements to become quieter. For instance, an elaborate laser-cut screen beside the pedestrian entrance will usually look stronger surrounded by simple vertical battens than by several other decorative panels.
Coordinate Fence Transparency With the Home
The appropriate level of openness depends on the property. A home with a generous landscaped front setback may benefit from an open fence that allows the garden to remain visible.
By comparison, a house positioned closer to a busy road may require tighter slat spacing, strategically placed solid sections or an additional landscape screen.
Victorian planning guidance notes that front-fence design should complement the dwelling and adjoining front fences, highlighting the importance of considering the wider streetscape rather than choosing a design in isolation.

Check Melbourne Fence Controls Before Finalising the Design
Before settling on heights, solid sections or screening arrangements, check the planning and building requirements that apply to your individual property. Relevant considerations may include:
Residential zone requirements and schedules.
Front-fence height controls.
Heritage Overlay provisions.
Neighbourhood character requirements.
Design or landscape overlays.
Corner-site visibility and sightlines.
Whether a planning or building permit is required.
There is no single front-fence height that should be quoted as universally applicable to every Melbourne property. Victorian standards can interact with zone schedules, development types, overlays and other site-specific requirements. Current Victorian guidance specifically provides for front-fence standards within residential planning provisions and recognises that relevant standards can vary through planning controls.
Certain overlay situations can also trigger planning requirements for fencing, so homeowners should check the planning controls affecting their property with the relevant council or building professional before construction.
Design the Fence, Gate and Garden Together
A front boundary usually contains more than fencing. It may also need to accommodate:
Driveway gates.
Pedestrian gates.
Letterboxes.
House numbers.
Screening.
Garden beds.
Lighting.
Intercoms.
Smart locks.
Gate motors and access controls.
Making these decisions before fabrication begins creates opportunities to align fence bays, gate posts and feature elements instead of treating each component as a later addition.
At LATITUDE Fencing & Gates, our process begins with an obligation-free consultation so we can understand your property and requirements. Where necessary, we then develop the design or sketch, prepare a quotation and coordinate construction and installation, followed by after-completion workmanship support.

Create a More Considered Front Entrance With LATITUDE
The most successful layered front fence ideas are designed as complete frontages rather than a collection of individual fence panels. When the fence, driveway gate, pedestrian entrance, landscaping and architectural features work together, the result can provide privacy and security while still feeling welcoming from the street.
LATITUDE Fencing & Gates designs, manufactures and installs custom fencing and gate solutions for Melbourne homes. From powder-coated aluminium slats and vertical battens to driveway gates, pedestrian gates, screens and smart gate automation, we can help develop a solution around your home's architecture and practical requirements.
Planning a new front fence? Contact us today and let our team help you design a frontage that combines privacy, functionality and modern street appeal.
FAQs
What materials work best for a layered front fence?
Popular combinations include powder-coated aluminium with rendered masonry, aluminium with timber, steel with masonry, or slatted fencing combined with landscaped planting.
Are horizontal or vertical slats better for a modern front fence?
Neither orientation is automatically better. Horizontal slats create long, clean lines and can reinforce the width of contemporary architecture. Vertical battens create a lighter upright rhythm and pair particularly well with narrow plants, masonry piers and modern landscaping.
How can I make a front fence private without making it completely solid?
Combine several partial screening elements instead of relying on one opaque barrier. Narrow-gap battens can obscure views from the footpath, decorative screens can block specific sightlines and planting can provide another privacy layer behind them.
Can landscaping be planted directly against a front fence?
Usually, allowing some clearance is preferable. Consider the mature plant size, irrigation, drainage, pruning access and potential contact with painted or timber surfaces.
Do I need council approval for a new front fence in Melbourne?
It depends on your property, proposed fence and applicable planning and building controls. Planning Victoria recommends obtaining advice about the planning provisions applying to a specific development from the relevant council or a planning professional.


Comments