
Modern Front Fence Design Ideas with Built-In Seating, Planters and House Numbers

Key Takeaways: Creative front fence design is about making the boundary work harder while still keeping the frontage clean and cohesive. The main modern front fence design ideas in this guide include:
Built-in bench seating along low walls to make generous front gardens more usable.
Integrated planter boxes to soften solid fencing and add greenery without sacrificing privacy.
Vertical aluminium battens with landscaping for a modern, lighter-looking boundary.
Oversized house numbers built into entry piers, letterbox panels or aluminium blades for clearer street identification.
Combined entry features that bring the letterbox, intercom, keypad, lighting and house number into one organised focal point.
Coordinated fence, pedestrian gate and driveway gate materials to create a consistent architectural look.
A front fence no longer needs to be treated as a simple barrier between your home and the street. For contemporary Melbourne properties, the front boundary can become a coordinated architectural feature incorporating landscaping, seating, gates, lighting, house identification and access control.
The best modern front fence design ideas combine these elements without making the frontage feel crowded.

What Are the Best Modern Front Fence Design Ideas for Combining Style and Function?
You do not need to incorporate every feature into one boundary. In fact, the most successful front fences are usually relatively restrained. Choose one dominant architectural element and allow the other components to support it.
Built-In Bench Seating Along a Low Front Wall
Built-in seating can be a practical addition when a property has enough space between the front fence and house.
One contemporary configuration could combine a low rendered or masonry wall with a timber or composite seat fitted to the property-facing side. Powder-coated aluminium battens can continue behind or beside the seating area, while planting provides shade and softens the structure.
This approach can work particularly well for:
Families waiting outside during school pickups.
Homes with generous landscaped front gardens.
Properties where owners regularly spend time in the front garden.
Designs intended to create a friendlier relationship with the street.
Meanwhile, keep the seat visually connected to the fence. A completely different timber species, colour and support structure can make it look like garden furniture added afterwards. Instead, repeating materials already present on the house or gate usually creates a more intentional result.

Fence-and-Planter Combinations
Planters are one of the easiest ways to turn a hard boundary into part of the landscape. Depending on the site, you could use:
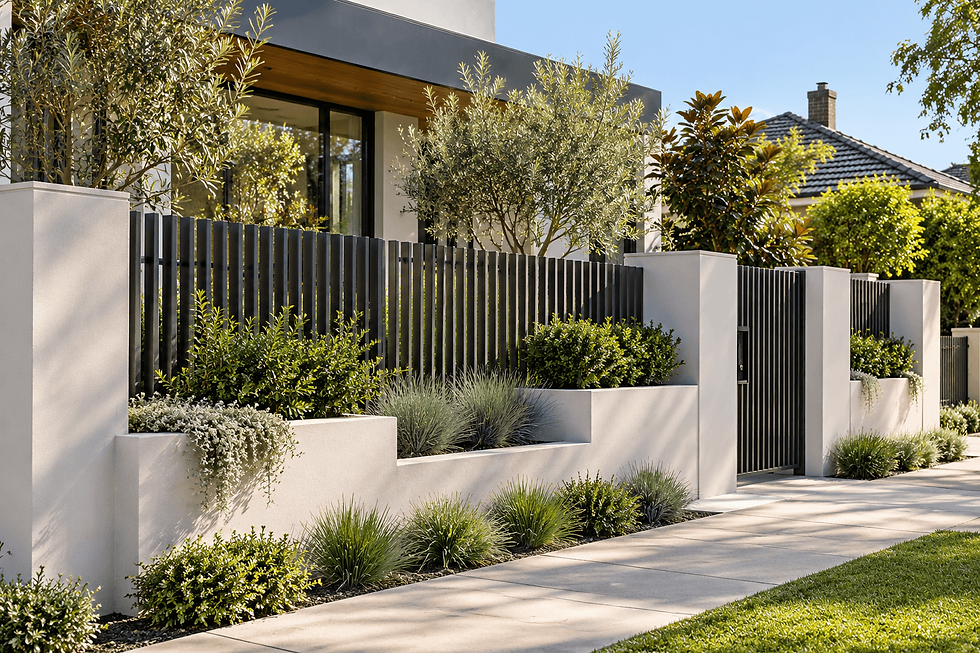
A continuous raised planter incorporated into a rendered wall.
Individual planter boxes between masonry piers.
Narrow garden beds immediately behind aluminium battens.
A large architectural planter beside the pedestrian gate.
Stepped planter boxes following a sloping frontage.
Additionally, it is suggested to choose plants according to the available space and their mature size rather than appearance alone. Low grasses, compact shrubs and groundcovers can work well where visibility is important.
Taller screening plants can be concentrated around windows, living spaces or other locations where extra privacy is actually required.
Oversized House Numbers Built Into a Fence Pier
House numbers provide an opportunity to create a small architectural feature without changing the entire fence. Options for this feature include:
Laser-cut numbers fitted to an aluminium panel.
Raised metal numbers attached to a masonry pier.
House numbers incorporated into the letterbox panel.
Backlit numbers beside the pedestrian gate.
Vertical numbering on a narrow entry column.
Prioritise legibility. Strong contrast between the number and background, straightforward typography and an appropriate size can make the home easier for visitors and service providers to identify.
For most properties, locating the number close to the pedestrian entrance creates the clearest visual hierarchy.

Combine the Letterbox, Intercom and House Number
One of the cleanest ways to avoid a cluttered entrance is to consolidate small functional objects into one purpose-designed pier or panel. The same element could accommodate the:
House number.
Letterbox.
Video intercom.
Access-control keypad.
Doorbell.
Entry light.
This is particularly valuable when the property has an automatic driveway gate or pedestrian access control.
Planning these services early also gives installers somewhere suitable to conceal wiring, conduit and mounting hardware instead of attaching equipment to finished fence panels later.

How Can Built-In Planters Make a Front Fence Look Softer?
Solid front fencing can provide privacy, but long uninterrupted sections can appear visually heavy from the street. Planting introduces movement, colour and texture, helping reduce that perceived mass without necessarily giving up the privacy homeowners want.
Use Plants to Break Up Long Runs of Fencing
A wide frontage does not always need one continuous fence treatment. Consider dividing the boundary visually: Fence → planter → pedestrian gate → fence → driveway gate
The repeated changes in material and depth establish a natural rhythm across the property. This can be particularly effective on wider Melbourne blocks where a single solid wall extending for eight or ten metres could otherwise overwhelm the front garden.
The planting interruption does not have to be large. Even one well-positioned planter beside the pedestrian entrance can create enough contrast to make the entire boundary feel lighter.
Pair Vertical Aluminium Battens With Soft Landscaping
Vertical aluminium battens are particularly effective when combined with plants because the precise geometry of the metal contrasts naturally with softer foliage. Powder-coated battens can sit behind or beside:
Lomandra-style grasses.
Dianella-type planting.
Compact shrubs.
Low groundcovers.
Selected screening plants.
A semi-open batten configuration can also maintain a degree of connection between the front garden and street instead of completely enclosing the property.

Turn the Planter Into the Fence Base
Another approach is to make the planter itself part of the fence structure.
For example: 300–600 mm planter wall + landscaping + aluminium battens above
The solid planter creates a visually substantial base while planting transitions into the lighter metal fencing above it. It can provide privacy at lower levels without producing one uninterrupted tall surface.
This is one of the more adaptable modern front fence design ideas because the proportions can be adjusted to complement contemporary homes, renovated period properties and narrower urban sites.
However, do not assume that separating a fence into a planter wall and screen automatically changes how its overall height or structure will be assessed. The complete boundary design should be considered when checking planning and building requirements.
Consider Maintenance Before Building the Planter
An integrated planter looks attractive when newly installed, but its long-term performance matters just as much. Before finalising the design, consider:
Where will excess water drain?
Can individual plants be removed and replaced?
Could irrigation water stain the fence or render?
Is there enough soil depth for the selected plants?
Could mature roots affect structural footings?
Can you access the planter safely for pruning?
Where will irrigation lines and drainage outlets run?
If fencing, drainage and landscaping contractors are working separately, coordination becomes particularly important. Resolving these details before foundations and fence panels are installed can avoid expensive alterations later.

How Can Seating and House Numbers Be Integrated Without Making the Fence Look Cluttered?
Visual hierarchy is the key to a multifunctional front boundary. A practical approach is to determine where visitors should naturally look first and build the composition around that point.
Create One Feature Entry Point
For most homes, the pedestrian gate is the logical focal point. You might combine:
A wider masonry or rendered pier.
Large house numbers.
An integrated letterbox.
A small planter.
A matching pedestrian gate.
One architectural light.
The remaining fence can then become much simpler. This makes the entrance easy to understand while reducing visual competition across the frontage.
Match Fence Details to the House
The fence should feel connected to the architecture rather than selected independently.
For a modern rendered home, you might use charcoal aluminium battens, a rendered planter and simple dark house numbers.
For a warm contemporary home, timber-look aluminium or natural hardwood detailing can work with an off-form concrete planter and bronze or dark-metal hardware.
For a period Melbourne home, a more restrained arrangement may be appropriate: sympathetic vertical or picket-style fencing, a low brick base, discreet metal house numbers and traditional garden planting.
Victoria's neighbourhood-character guidance recommends considering surrounding architecture, front-fence styles and heights, setbacks and landscaping when establishing an appropriate design response.
Repeat Materials Instead of Adding More Materials
Limiting the front boundary to two or three principal finishes usually creates a stronger result than using a different material for every feature.
The same powder-coated finish could then be repeated across the fence, pedestrian gate, automatic driveway gate and house-number panel. Repetition creates cohesion without requiring decorative detailing.
Conceal Practical Hardware Where Possible
A premium fence design can quickly lose its clean appearance when practical equipment has nowhere to go. Plan locations for:
Gate motors.
Electrical conduit.
Intercom wiring.
Keypads.
Irrigation pipes.
Lighting transformers.
Drainage outlets.
If you are installing automated gates or smart access systems, tell your fence designer early. Cabling routes, entry piers and mounting locations can then be incorporated before construction begins.

What Should You Check Before Building a Multifunctional Front Fence in Melbourne?
Adding seating, planters, feature piers or solid structures can change both the physical size and perceived visual weight of the boundary. Before committing to a design, check the planning controls applying to your particular property.
Requirements can vary according to the zone, overlays, road classification, materials, fence height and individual council provisions.
Check Your Front Fence Height and Planning Controls
Victoria's residential development provisions state that a front fence within three metres of a street should not exceed the maximum specified in the relevant zone schedule. Where another maximum is not specified, the current standard identifies maximum front-fence heights of:
2 metres for streets in Transport Zone 2.
1.5 metres for other streets.
The design should also complement the dwelling and adjoining front fences. These figures should not be treated as automatic permission to build a fence to those heights. Overlays, building regulations, local provisions and site-specific circumstances may create additional requirements.
Check Whether a Planning or Building Permit Is Required
Using the City of Boroondara as one Melbourne example, its current guidance identifies building-permit triggers that can include masonry front fences over 1.2 metres and fences made from lightweight materials over 1.5 metres, along with other circumstances.
Planning requirements can also depend on the site's planning controls and overlays. Because requirements differ between properties and municipalities, check the relevant council and building surveyor rather than relying on the rules applying to another home nearby.
Be Especially Careful With Corner Properties
Corner blocks require additional attention because fences and landscaping can affect visibility between motorists, cyclists and pedestrians.
In Boroondara, for example, a front fence on a corner property can trigger building-permit requirements when it is within nine metres of an intersection of streets or laneways and exceeds one metre above footpath level. Council also identifies specific Report and Consent requirements for certain corner configurations.
Check Heritage and Neighbourhood Character Controls
If your home is in an established Melbourne neighbourhood, particularly one containing period housing, investigate any heritage or neighbourhood-character controls before finalising a highly contemporary boundary.
That does not necessarily prevent the use of aluminium, integrated landscaping or modern access systems.
Instead, the proportions, transparency, materials and detailing may need to respond more carefully to the established streetscape. Victoria's planning guidance makes clear that respecting neighbourhood character does not necessarily mean copying neighbouring buildings; contemporary interpretation can still be appropriate when it responds to the important characteristics of the area.

Create a Front Boundary That Works as One Complete Design
The strongest modern front fence design ideas are not necessarily the ones with the most features. They are the ones where every feature has a clear purpose.
A built-in planter can soften aluminium fencing. Seating can make a generous front garden more usable. An entry pier can organise the letterbox, intercom, lighting and house number into one clean architectural element. When the driveway gate, pedestrian gate and fence share the same materials and proportions, the entire frontage becomes more cohesive.
LATITUDE Fencing & Gates designs, manufactures and installs custom fencing, pedestrian gates, driveway gates and smart gate automation solutions across Melbourne. We can help coordinate materials, entry features and access-control requirements from the beginning so your frontage is practical, durable and tailored to your property.
Planning a new front fence for your Melbourne home? Contact the LATITUDE Fencing & Gates team today for an obligation-free consultation and a customised fencing and gate solution.
Frequently Asked Questions
Can I build seating into my front fence?
Yes. A low wall or inside edge of a front fence can potentially incorporate bench seating. The location, structure, available space, pedestrian circulation and relevant planning requirements should all be considered. Seating generally works best on the property side of the boundary.
Can a planter box be part of a front fence?
Yes. Planters can become an integral part of the front-boundary design. They should be designed with suitable waterproofing, drainage, irrigation, soil volume and structural support, while also considering how the planter contributes to the overall fence height and visibility.
What is the best fence style for built-in planters?
Vertical aluminium battens are particularly versatile because their clean lines contrast well with soft landscaping while allowing different degrees of openness. Brick, rendered masonry, timber battens and mixed-material fencing can also work well depending on the architecture.
Where should house numbers go on a front fence?
The pedestrian entrance is usually the best location. An entry pier, letterbox panel or dedicated aluminium blade allows the number to be visible from the street without appearing randomly attached to a fence panel.
Should I design the fence, gate and landscaping together?
Ideally, yes. Coordinating the fence, landscaping, pedestrian gate, driveway gate, access control and lighting early allows dimensions, materials, wiring and structural requirements to be resolved together.


Comments