
Front Fence Ideas for Homes With No Front Garden

Key Takeaways: For homes with no front garden, the best fence designs are those that make the frontage feel organised, open and connected to the house.
Use slim vertical battens to keep a narrow frontage feeling open, light and visually taller.
Combine open and solid fence sections so privacy is added only where windows, doors or living areas are exposed.
Make the pedestrian gate a clear feature with integrated house numbers, letterboxes, screens or access-control hardware.
Keep the driveway gate and fence consistent by matching slat sizes, spacing, finishes, heights and proportions.
Use solid bases and decorative screens selectively to add privacy or character without making the frontage feel heavy.
Keep the overall design simple and cohesive, especially on small sites where too many materials, colours and features can quickly create clutter.
Match the fence to the architecture of the home by repeating its lines, colours, materials and key façade details.
Homes with little or no front setback need a different approach to fencing. When the façade, driveway or paved entrance sits only a short distance from the footpath, there may be no lawn, hedge or established planting to soften the boundary. That makes the fence a much more visible part of the architecture.
The best front fence ideas no garden homes can use should balance privacy, security and street appeal without making an already compact frontage feel enclosed. The fence may also need to clearly identify the entrance, integrate pedestrian and driveway gates, protect exposed windows and maintain practical visibility around vehicles.

What Are the Best Front Fence Ideas No Garden Homes Can Use?
When space is limited, every fence panel, post and gate becomes noticeable. A good design therefore needs to use the available width carefully. The following ideas show how different fence arrangements can create privacy and definition without adding unnecessary visual bulk.
Use Slim Vertical Aluminium Battens to Keep the Frontage Feeling Open
Slim vertical aluminium battens are particularly effective when the fence sits close to the house. Their narrow profiles take up very little physical space, while the vertical lines draw the eye upwards rather than across the width of the property. This can help a narrow townhouse or duplex frontage feel taller and less compressed.
Spacing between the battens can also be adjusted to suit the site. Wider gaps can maintain visibility and natural light around an entrance, while closer spacing can create additional privacy in front of windows or living areas.
For contemporary Melbourne homes, powder-coated colours such as charcoal, black and bronze can create a clean architectural appearance. Another approach is to match the fencing to existing window frames, garage doors, roofing or façade details.
Because aluminium is available in many profile sizes and finishes, it is also relatively easy to continue the same design through pedestrian and driveway gates.

Combine Open Slats With Solid Privacy Panels Where You Actually Need Them
Privacy does not need to be identical across the entire boundary. Before deciding that every section should be tall and solid, stand on the footpath and consider the actual sightlines into the property. You might use:
Open battens around the pedestrian entrance.
Tighter slat spacing opposite a living-room window.
A solid screen beside an entry door close to the footpath.
More transparent fencing around the driveway.
A partially screened section beside a private courtyard.
This gives homeowners much more control over the balance between screening and openness.
For front fence ideas no garden properties can adapt successfully, this sightline-based approach is particularly useful because there may be very little distance between pedestrians and the home's windows. Instead of using one heavy privacy wall, screening is concentrated exactly where it provides a practical benefit.
The result can feel lighter from the street while still giving exposed parts of the home appropriate protection.

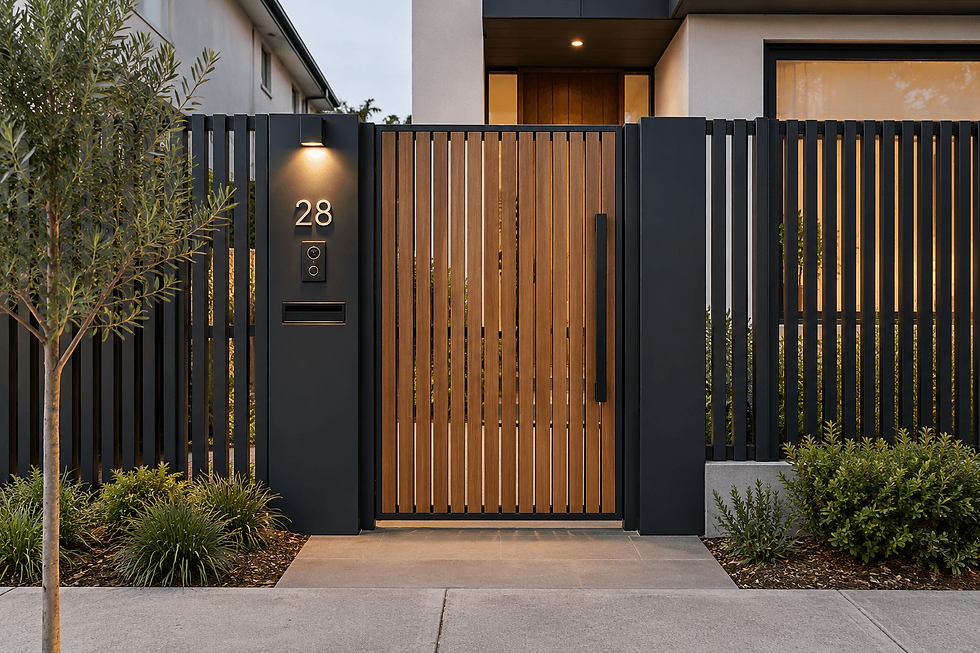
Make the Pedestrian Gate the Main Architectural Feature
A traditional front garden naturally creates a transition between the street and the front door. A path, lawn or planting often shows visitors where to enter. Without that space, the pedestrian gate needs to provide the visual direction instead.
Consider making the entrance recognisable through:
A slightly wider or taller gate.
Different batten spacing.
A timber gate within an aluminium fence.
A small decorative screen.
Integrated house numbers.
A built-in letterbox.
A contrasting frame or finish.
Integrated lighting where appropriate.
Keeping these features together creates a clean entrance zone rather than attaching house numbers, letterboxes and access devices to several different parts of a small fence.
Technology can also become part of the design. LATITUDE can integrate pedestrian gates with suitable smart locks, intercoms and access-control solutions, allowing the access hardware to be considered during the gate design rather than added afterwards.
Run the Fence and Driveway Gate as One Continuous Design
On properties with almost no garden, the driveway can occupy a large percentage of the frontage. As a result, the driveway gate may be visually more prominent than the fixed fence itself.
Treating the gate as a separate design can make the frontage appear fragmented. Instead, continue the same:
Slat or batten dimensions.
Spacing pattern.
Powder-coated finish.
Fence height.
Top alignment.
Post proportions.
A coordinated fence and automated driveway gate can create one continuous horizontal composition, making even a relatively narrow property look more organised.
A sliding driveway gate may work well where there is insufficient room for gates to swing into the property. However, it needs adequate space beside the driveway for the gate to travel.
Swing, sliding, telescopic or bi-fold configurations may each suit different sites. Driveway width, available side space, ground levels, vehicle position and driveway slope should all be considered before selecting the gate type.

Use a Low Solid Base With Lightweight Screening Above
A combination of a low solid base and lighter screening above can work well when some screening is needed at footpath level.
The bottom section could be rendered masonry, a solid aluminium panel or another material that coordinates with the home. Above it, vertical battens, horizontal slats or timber screening can maintain airflow and some visibility.
A carefully positioned solid lower section may help conceal low-level views towards utility areas, bins or the bottom of windows and doors.
The key on a compact site is restraint. Large brick piers, deep masonry walls and multiple changes in level can quickly make a small frontage feel crowded. Keeping the base relatively simple and allowing the upper section to remain visually lighter usually creates a more balanced result.

Create a Minimalist Full-Width Screen Instead of Multiple Small Features
Where the façade already contains strong architectural details, the fence does not necessarily need to introduce another decorative language. One repeated treatment across the frontage can be more effective.
Options might include:
Slim vertical aluminium battens.
Fine steel pickets.
Narrow timber battens.
Simple horizontal aluminium slats.
Repetition helps a small frontage appear wider and more coherent.
By contrast, combining masonry piers, timber panels, decorative screens, multiple colours and several different slat sizes within only a few metres can make the boundary visually busy.
A useful rule for constrained sites is to choose one dominant fencing style and allow the house to provide most of the architectural character.

Use Decorative Screens as Small Accents Rather Than Covering the Entire Fence
Decorative laser-cut or perforated screens can add individuality, particularly to an otherwise simple aluminium fence. However, covering an entire compact frontage in decorative patterns may compete with the house.
Instead, use a feature screen in one purposeful location, such as:
Beside the pedestrian gate.
Behind or around the letterbox.
Opposite one particularly exposed window.
Between two plain slatted sections.
As part of an entrance feature.
This creates a point of interest without overwhelming the boundary.
Powder-coated aluminium screens can work especially well alongside aluminium slats because the screen frame and surrounding fence can use coordinated colours and detailing.
Think of the decorative panel as an accent rather than the main fence material.

Match the Fence to the House Instead of Trying to Replace Missing Landscaping
When there is no front garden, homeowners can sometimes feel that the fence needs to provide all the visual interest that planting would normally create.
That can lead to over-design. A stronger approach is to treat the fence as an extension of the home's architecture.
For example, vertical aluminium battens could repeat vertical cladding on the façade. Long horizontal slats could reference strong rendered lines. Warm timber could relate to a timber front door, garage door or soffit, while black aluminium can connect naturally with dark window frames.
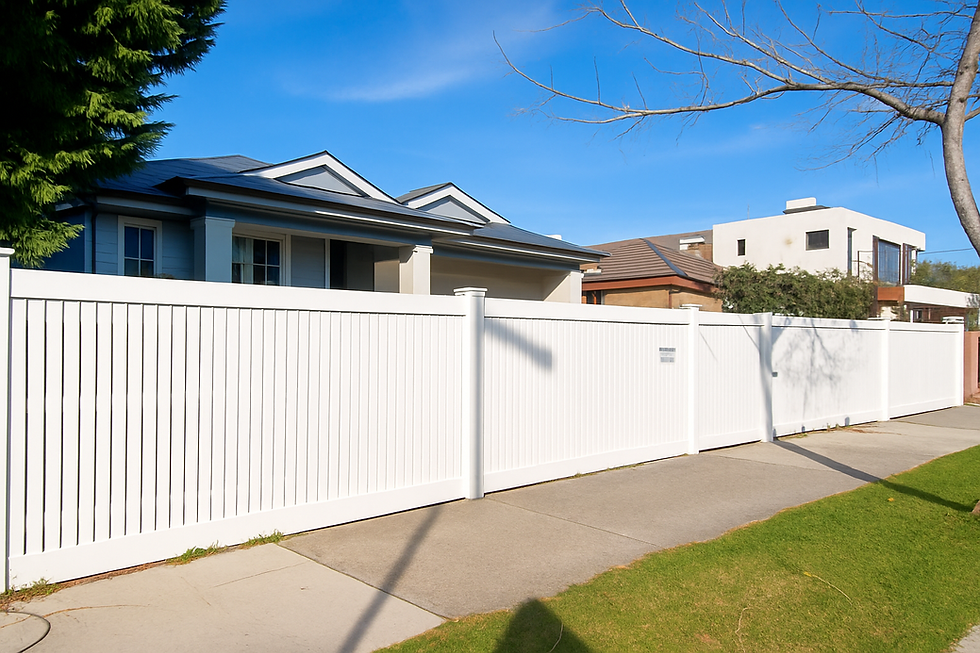
For a Hampton-style façade, white or pale fencing may provide a more cohesive result than a contrasting dark boundary.
The aim is not for the fence to become a separate attraction. Ideally, the house, fence, pedestrian gate and driveway gate should read as one coordinated design.

How Can You Add Privacy Without Making a Small Frontage Feel Closed?
When windows and doors are close to the street, privacy often becomes the main reason for installing a front fence. However, simply making the entire boundary taller and more solid can leave a small property feeling boxed in.
A more considered approach is to vary the degree of screening:
Screen the important sightlines rather than everything. Check where pedestrians can actually see towards bedrooms, living spaces and the front entrance. Focus denser screening on those locations.
Adjust slat or batten spacing. Narrower gaps can increase privacy while retaining texture, airflow and some visual permeability.
Consider angled or blade-style profiles. Depending on their orientation, vertical blades may help interrupt diagonal views from the footpath while retaining a degree of outward visibility.
Keep entrance zones more open. Greater visibility around pedestrian gates and vehicle access can prevent the entrance from feeling unnecessarily enclosed.
Combine different levels of transparency. Open, semi-private and solid panels can all form part of the same coordinated fence.
Victorian residential development guidance explains that front fences are generally intended to maintain a relationship between homes and the streetscape. Under the relevant residential development standards, where the zone schedule does not specify another maximum, a front fence within three metres of a street should generally not exceed 2 metres on a Transport Zone 2 street and 1.5 metres on other streets.
Site-specific planning provisions may alter what applies, so these figures should not be treated as automatic approval for every property.
What Should You Check Before Building a Front Fence Close to the Street?
Space-saving design is only one part of planning the fence. When the boundary sits directly beside the footpath or driveway, practical restrictions can strongly influence its height, layout and gate configuration.
Before finalising the design, check:
Front fence height requirements. Do not assume the amount of privacy you want automatically determines the height you can build. Planning provisions, building regulations and zone schedules may affect the allowable design.
Planning overlays. Heritage, environmental and landscape controls can introduce additional requirements. Boroondara, for example, advises property owners to check applicable overlays when constructing or replacing a front fence.
Building permit requirements. Requirements can vary depending on construction, location and height. Boroondara's guidance, for example, identifies different permit thresholds for masonry and lightweight fencing.
Corner-site visibility. Corners require particular attention. Boroondara identifies additional requirements where fences exceeding one metre are positioned within specified areas near an intersection.
Driveway visibility. Solid fence sections, large piers, letterboxes and access-control equipment should not be positioned without considering the driver's view of pedestrians, cyclists and approaching traffic.
Gate movement and automation space. Confirm the available sliding run-back or swing arc, driveway slope, motor position and pedestrian circulation before fixing the fence layout.
Services and infrastructure. Meter boxes, utility connections and other items requiring access should be identified before manufacture begins.
The correct solution depends on the individual property, road classification, planning scheme, overlays and proposed construction. Check the applicable council and Victorian requirements before relying on a standard fence dimension.

Make the Fence Part of the Architecture When There Is No Garden
A property without a traditional garden does not need to settle for a plain boundary or an imposing privacy wall. The strongest front fence ideas no garden homes can use generally rely on slim profiles, carefully positioned privacy zones, a clearly defined entrance and a consistent design across the fence and gates.
LATITUDE Fencing & Gates designs, manufactures and installs custom aluminium, steel, timber and other front fencing solutions across Melbourne, including pedestrian gates and automated driveway gates.
Planning a fence for a compact frontage? Contact LATITUDE Fencing & Gates to discuss a custom fence and gate solution designed around your home, access requirements and available space.
Frequently Asked Questions
What type of fence works best when a house is very close to the street?
Slim aluminium battens, steel pickets and other visually lightweight designs can work particularly well. They define the property boundary without creating the appearance of a thick wall immediately in front of the house.
Should a small frontage have a solid privacy fence?
Not necessarily. A fully solid fence can provide screening but may also make a small setback feel more enclosed. Consider using solid panels only in front of exposed windows or private areas, with more open slats around entrances and driveways.
Is a sliding gate better for a property with limited front space?
A sliding gate can be useful because it does not require the inward swing area of conventional swing gates. However, sufficient run-back space is required beside the driveway. Telescopic, swing or bi-fold gates may be more appropriate in other situations, so the complete site layout should be assessed first.
Can the letterbox, house number and intercom be integrated into the fence?
Yes. Integrating these features into a pedestrian-gate panel, adjoining screen or pier can create a much cleaner result on a narrow frontage. Planning their location early also makes it easier to allow for cabling, smart access and gate hardware.
Do I need approval for a new front fence in Melbourne?
It depends on the individual property and proposed fence. Height, construction material, planning overlays, road classification, corner location and local controls can all affect whether a planning permit, building permit or other approval is required.


Comments